
Kitchen Cabinet Plans
Create kitchen cabinets in 3D, customize the dimensions to suit your project, and generate free shop drawings instantly. Whether you're building a single cabinet or an entire kitchen, our configurator helps you move from concept to fabrication without manual drafting.
No software installation required. Design directly in your browser.
Design Your Kitchen Cabinet
Start with a proven cabinet design or configure one from scratch. As you adjust dimensions, shelves, doors, and construction details, the 3D model updates in real time.
From Design to Shop Drawings
Once you're happy with your cabinet, generate production-ready shop drawings with a single click.
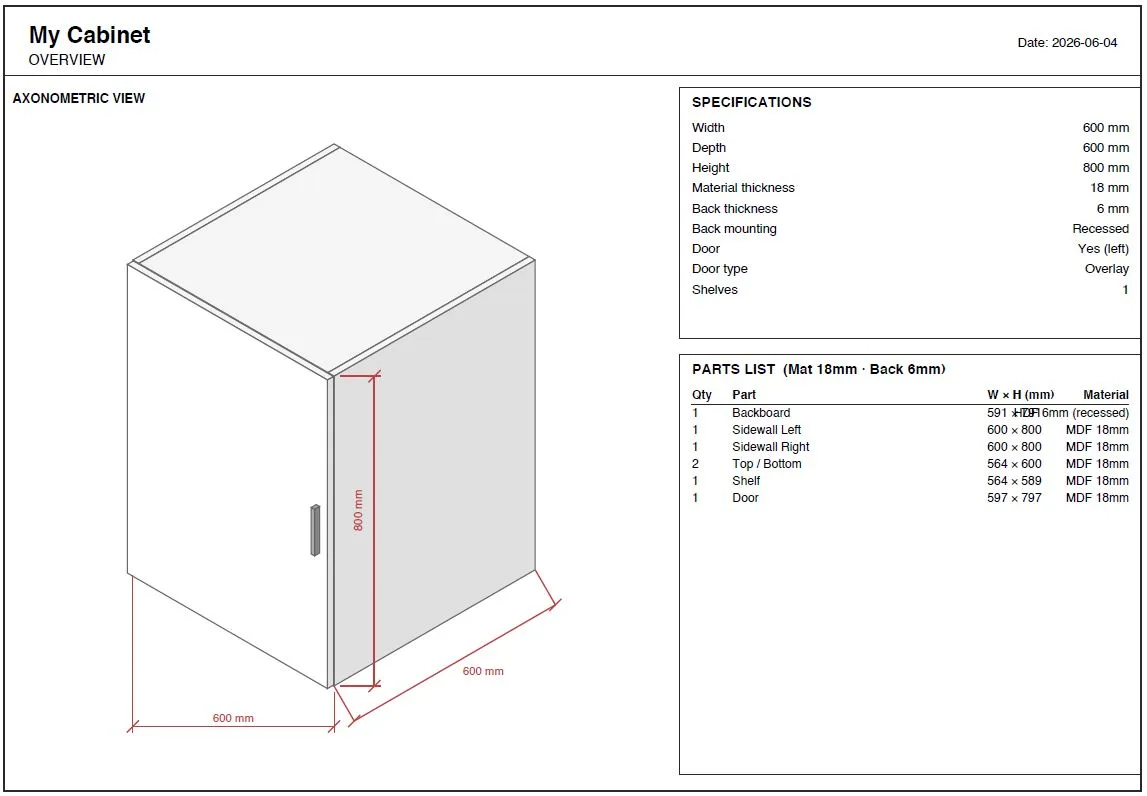
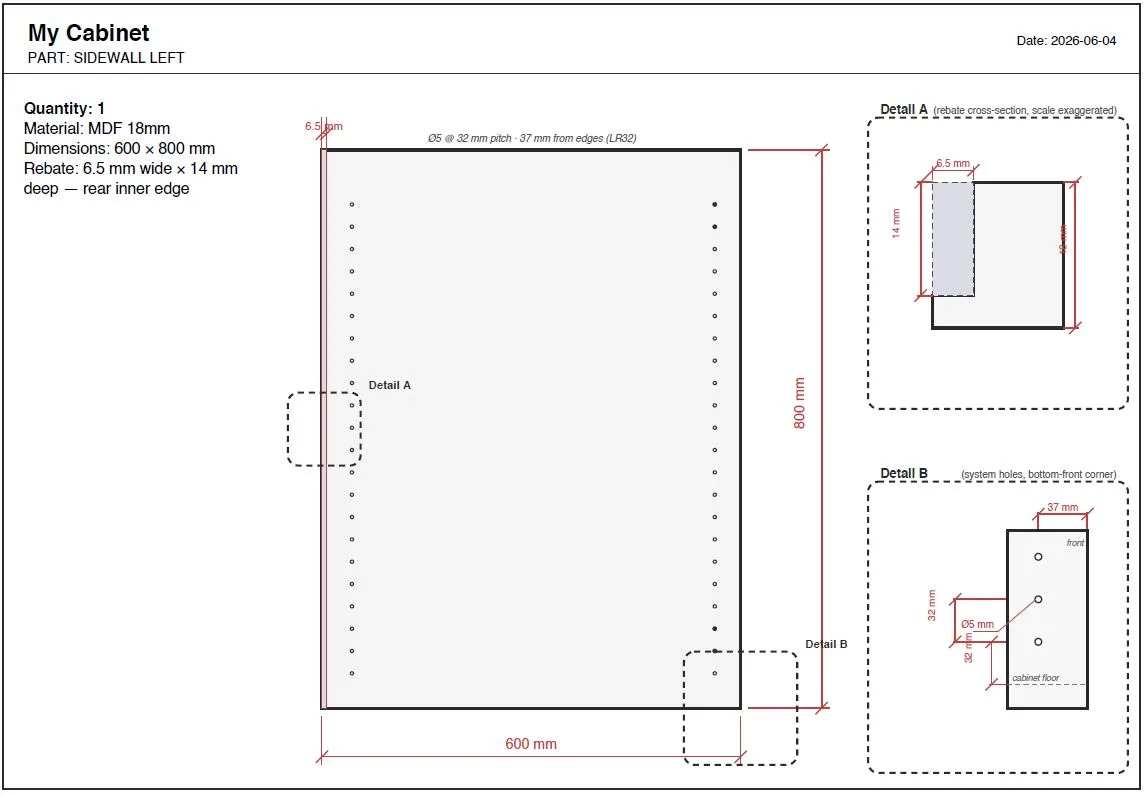
Depending on the cabinet type, the generated drawings include:
Overall cabinet dimensions
Panel dimensions
Assembly views
Shelf locations
Door and drawer sizes
Construction details
Whether you're a DIY builder or a professional cabinet maker, the drawings provide a solid foundation for fabrication.
Built for DIY Builders and Cabinet Makers
Our configurator is designed for anyone who wants to create custom cabinets without spending hours drawing them manually.
It's ideal for:
DIY kitchen renovations
Custom cabinetry projects
Workshop storage
Professional cabinet making
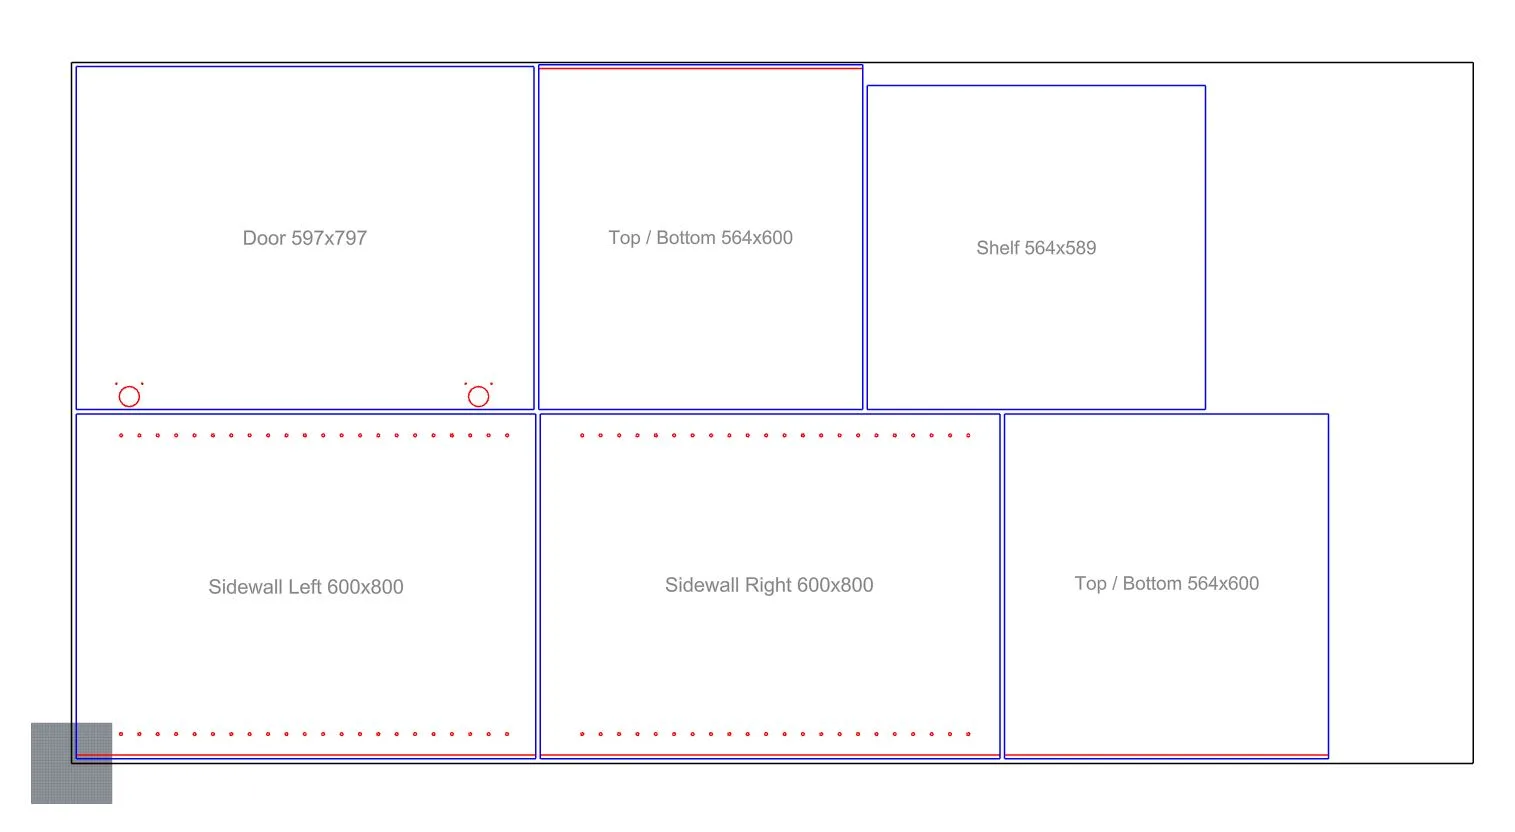
CNC manufacturing workflows
Advanced users can also export DXF files for CNC fabrication.
Explore Example Kitchen Cabinet Designs
Looking for inspiration?
Browse our collection of customizable cabinet designs, including:
600mm Base Cabinet
Sink Base Cabinet
Wall Cabinet
Pantry Cabinet
IKEA METOD Compatible Cabinet Door
Each design opens directly in the configurator, where you can modify dimensions and generate updated drawings.
Frequently Asked Questions
Are the kitchen cabinet plans free?
Yes. You can generate and download shop drawings for supported cabinet designs free of charge.
Can I customize the cabinet dimensions?
Yes. Width, height, depth, shelf layouts, doors, drawers, and other construction details can all be customized before generating drawings.
Do I need CAD software?
No. The configurator runs entirely in your web browser.
Can I export DXF files?
Yes. DXF export is available for users who want to manufacture cabinets using CNC equipment.
Can I design an entire kitchen?
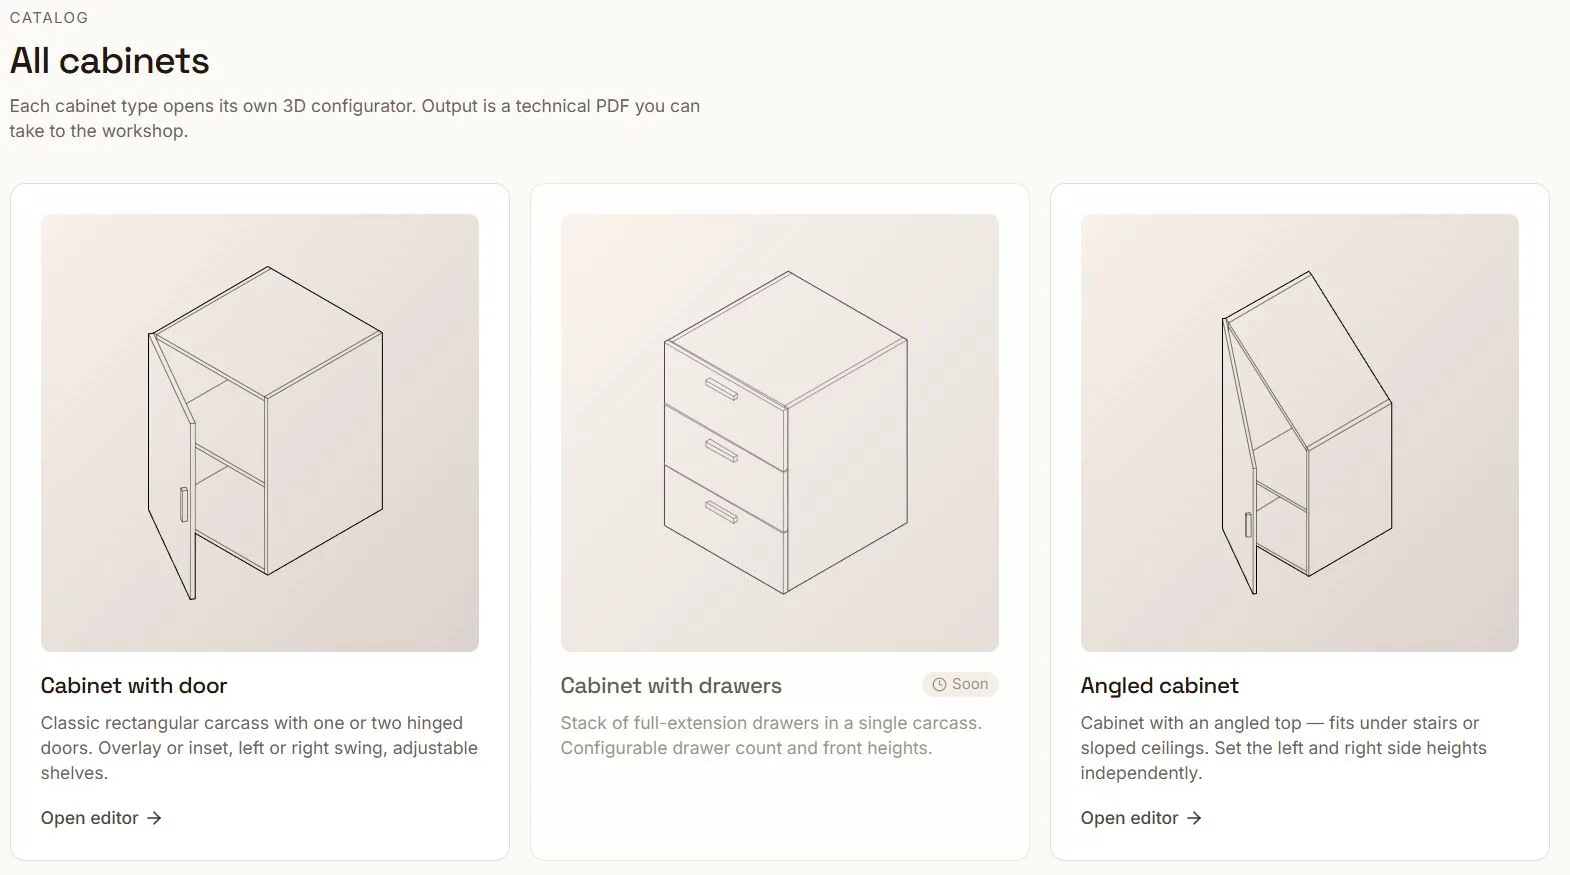
You can design individual cabinets that work together as a complete kitchen. Start from one of the available cabinet types and customize each cabinet to suit your layout.
Start Designing
Skip the static PDFs and create kitchen cabinet plans that match your project.
Design your cabinet in 3D, generate shop drawings automatically, and download manufacturing-ready documentation in minutes.
Choose a cabinet