
Free Cabinet Plans Generator
Generate custom cabinet plans online in minutes.

Free Cabinet Plans Generator
Generate custom cabinet plans online in minutes.
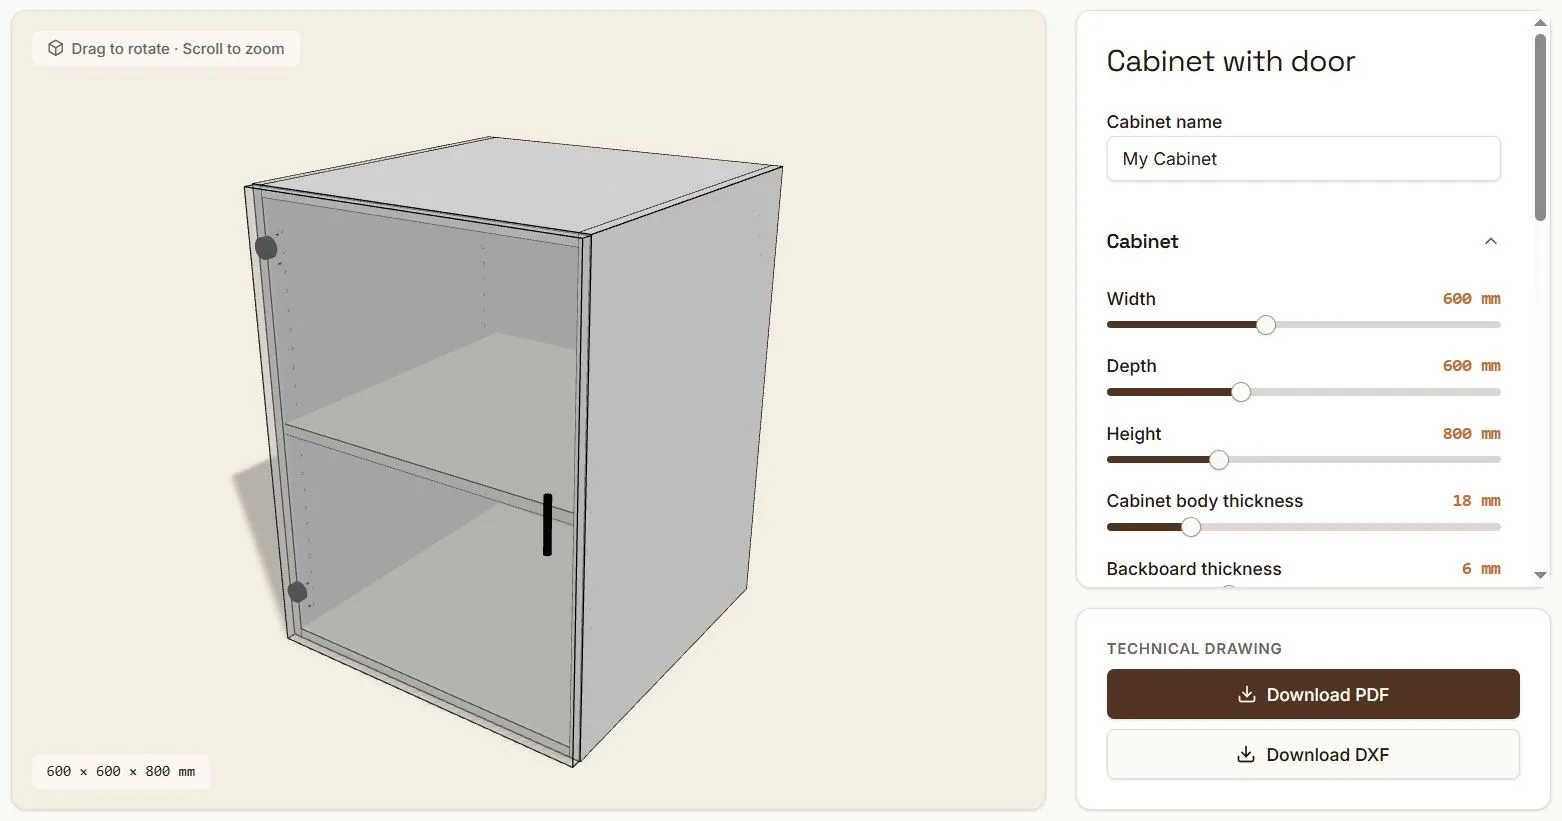
Instead of downloading a fixed set of cabinet plans and trying to adapt them to your project, create a cabinet that matches your exact dimensions and generate shop drawings automatically.
Our free cabinet plans generator allows DIY builders, woodworkers, and cabinet makers to design cabinets in 3D and download production-ready drawings for fabrication.
No CAD software required. No manual drafting required.
Generate Cabinet Plans for Your Project
Every project is different.
A cabinet that fits one kitchen, workshop, or utility room may not fit another. Rather than forcing you to work from standard plans, our configurator generates plans based on the dimensions and configuration you choose.
Customize:
Cabinet width
Cabinet height
Cabinet depth
Shelf layouts
Doors and drawers
Material thickness
Construction details
As you make changes, the 3D model and generated drawings update automatically.
What's Included in the Generated Plans?
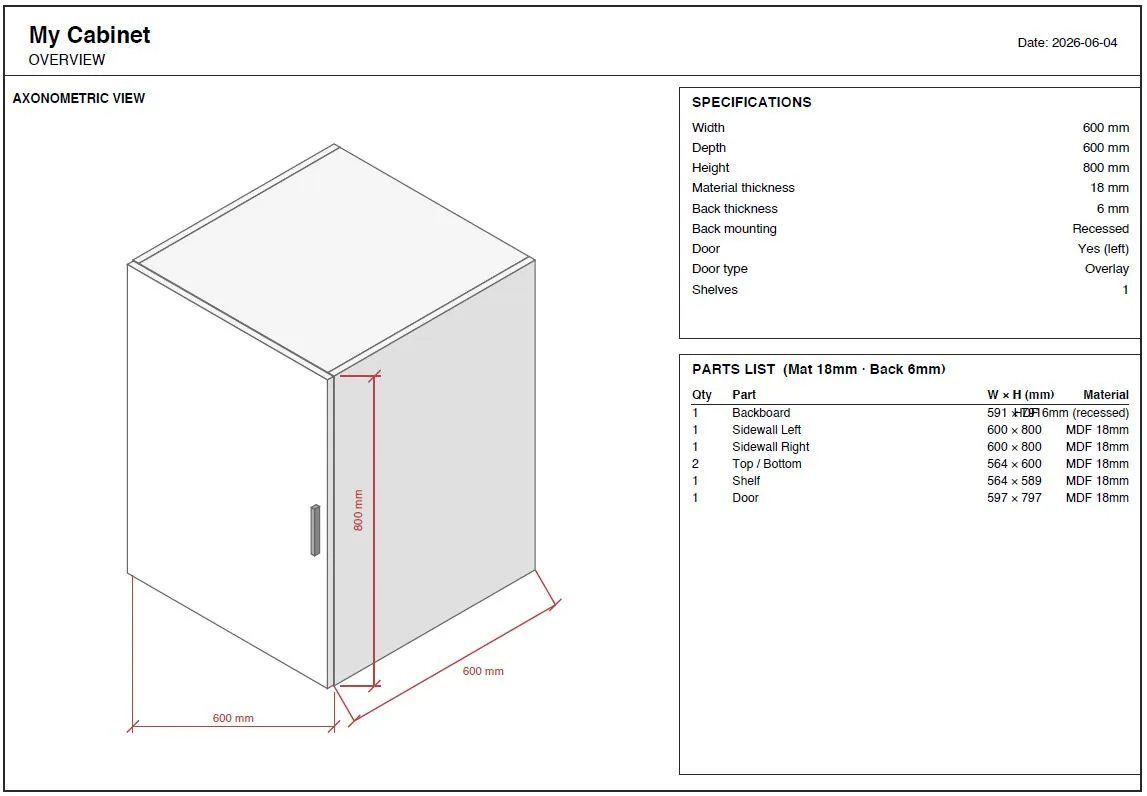
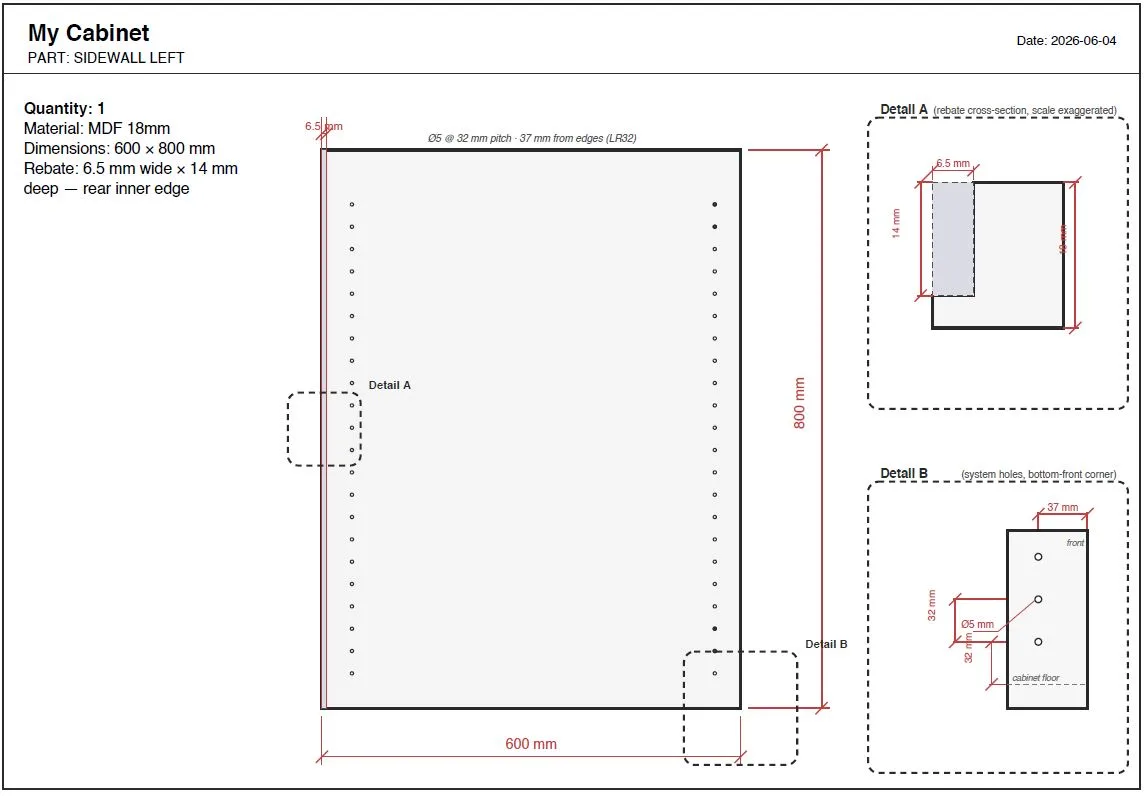
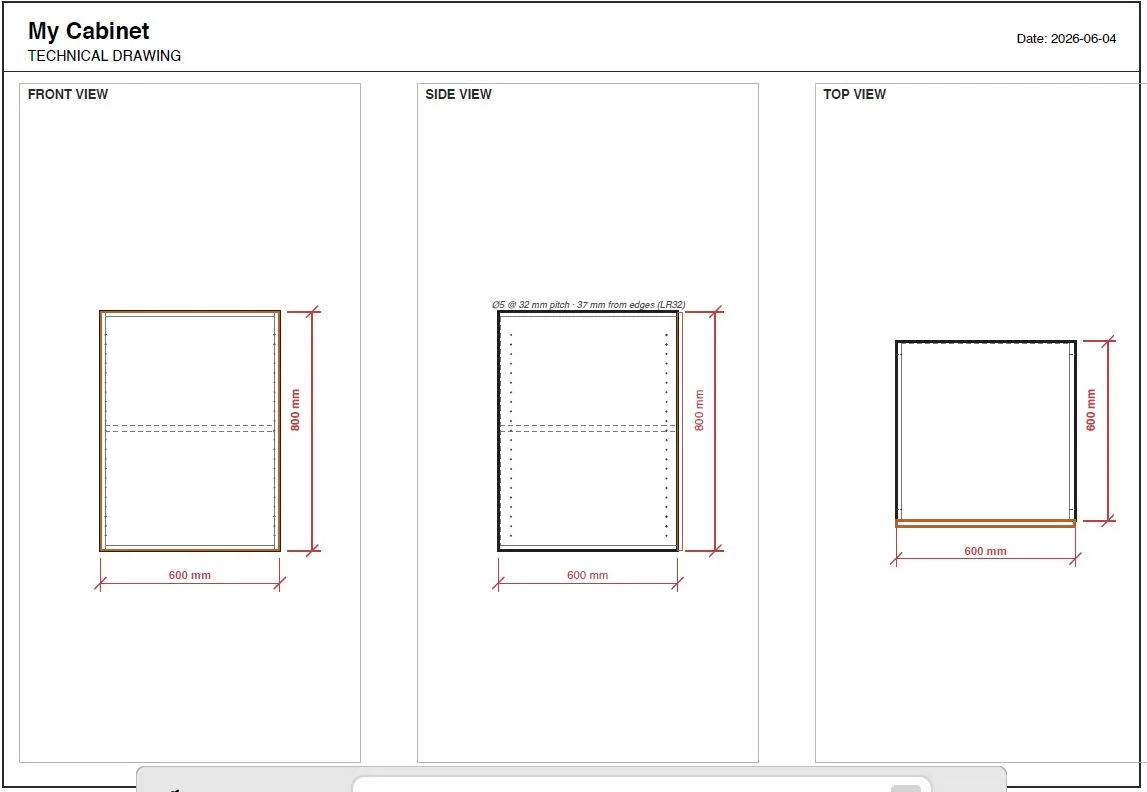
Each generated cabinet plan includes the information needed to manufacture and assemble the cabinet accurately.
Plans can include:
Overall dimensions
Individual panel dimensions
Assembly drawings
Shelf locations
Door and drawer sizing
Construction details
The exact output depends on the cabinet type and configuration.
Design Cabinets in 3D Before You Build
Visualizing a cabinet before cutting material helps prevent mistakes and reduces wasted time.
Use the built-in 3D viewer to inspect your cabinet from any angle before generating drawings.
Whether you're building a single cabinet or planning an entire project, seeing the design before fabrication can help identify issues early.
More Than Static Cabinet Plans
Most free cabinet plans found online are fixed designs.
If the dimensions don't match your project, you're left modifying drawings by hand.
With our cabinet plans generator, every design can be customized before the plans are created.
That means you can generate drawings that match your project instead of adapting your project to match the plans.
Popular Cabinet Designs
Looking for a starting point?
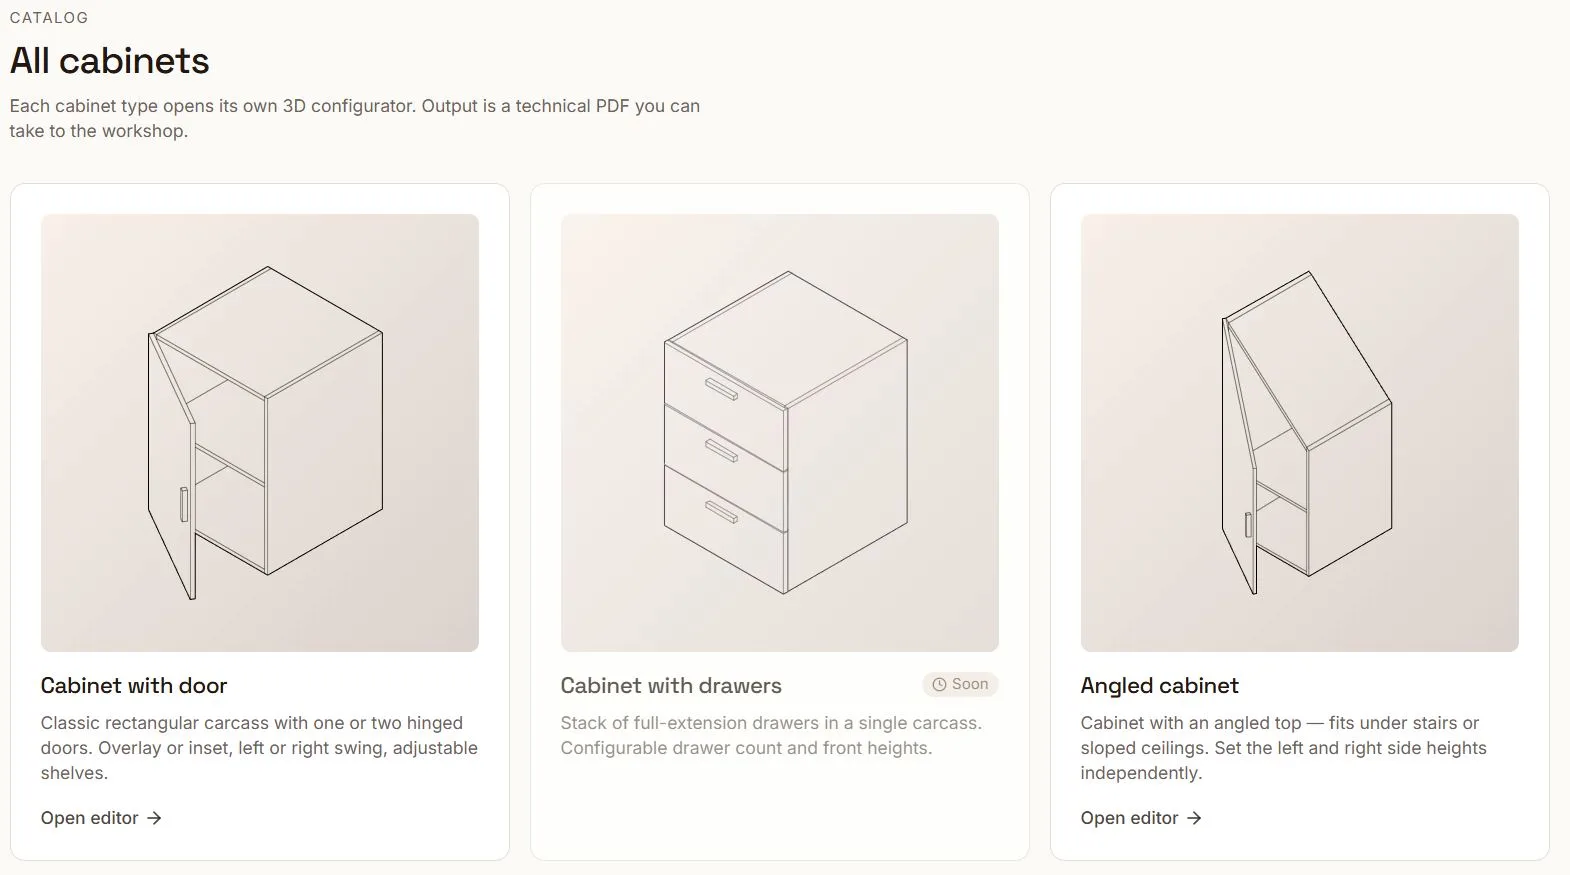
Browse our library of customizable cabinet designs:
Base Cabinet with Door
Each design can be opened in the configurator and modified to suit your needs.
CNC-Ready Workflow
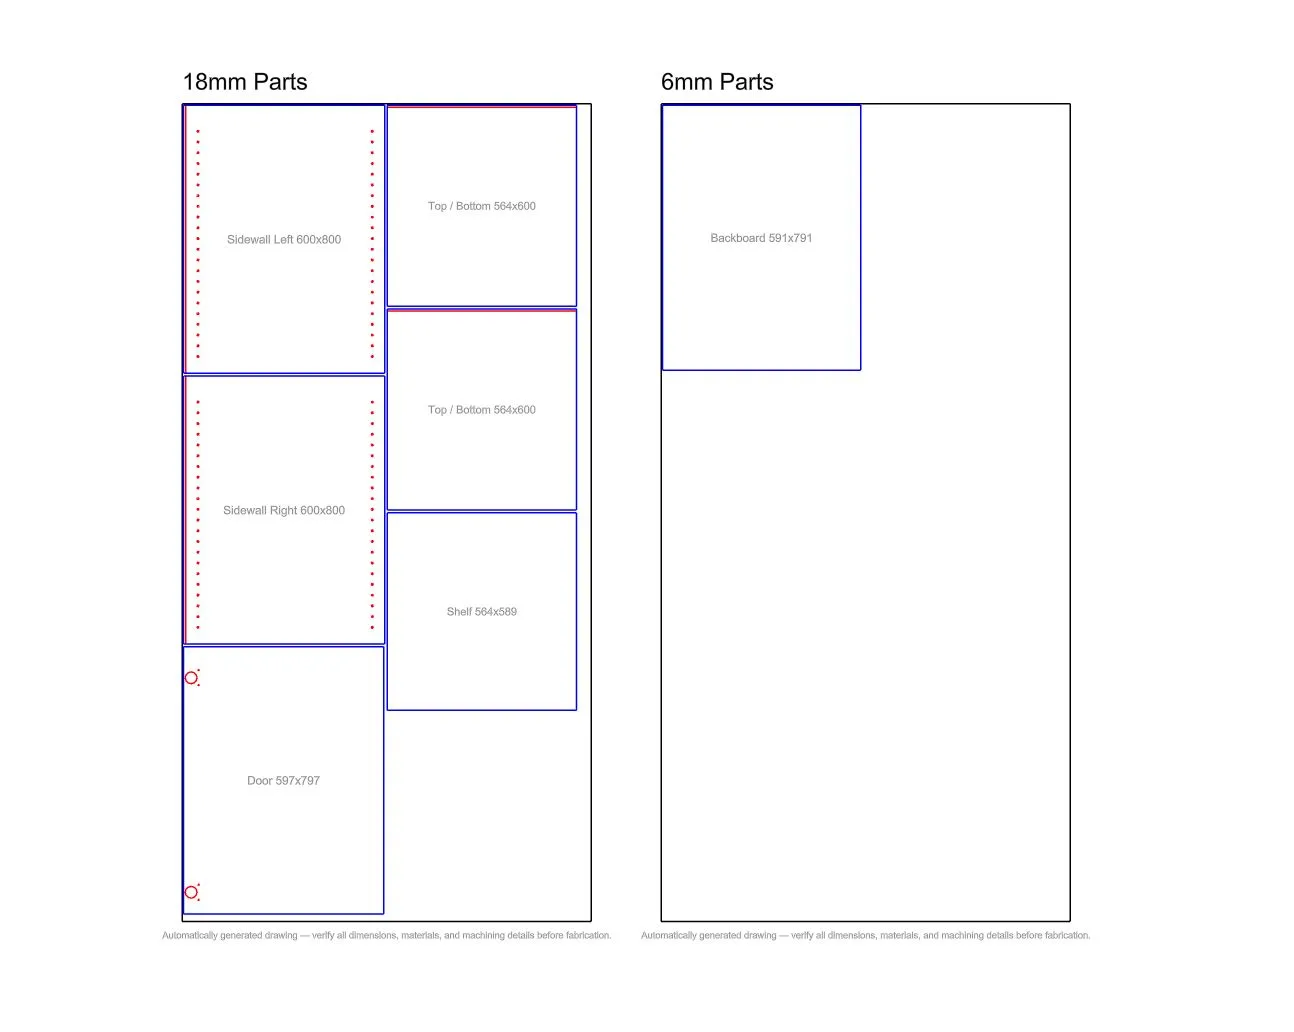
For users with CNC manufacturing workflows, DXF export is also available.
Design the cabinet, review the generated drawings, and export manufacturing files directly from the configurator.
Who Is This For?
DIY Builders
Generate accurate cabinet plans without learning CAD software.
Woodworkers
Create custom cabinet drawings tailored to each project.
Cabinet Makers
Reduce drafting time and generate production documentation faster.
CNC Users
Export DXF geometry for downstream manufacturing workflows.
Start Generating Cabinet Plans
Create a cabinet, customize the dimensions, and generate free shop drawings directly from your browser.
Design in 3D, download plans, and move from idea to fabrication in minutes.